Steering pinion geometry control device
Car steering pinion geometry checking device measures:
- Teeth space deviations
- Involute gearing profile checking in defined geometrical cut
- Gear helix angle checking through longitudinal tooth measuring
- Pinion body diameter measuring in several places, i.e. on non-geared pinion cylindrical part
The measuring conception and method:
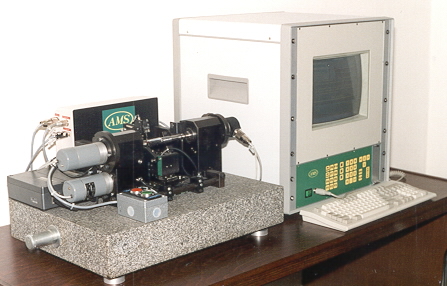
Control measuring is carried out on horizontal semi-automatic measuring stand being controlled by AMS AC4 electronics equipped with a colour monitor.
Piece insertion is manually-operated, measuring probe movement and positioning is semi-automatic. Report printing, result measuring and archiving device is connected to AMS AC4 electronics.
According to achieved measuring results, checked pinions are automatically indicated as flawless, reparable and flawed.
Contacts
- Company
- AMS Automation and Measuring in Industry, Ltd.
- Phone
- +420 281 045 750
- ams@amspraha.cz
- Address
- Bystrá 2430/12, 193 00, Praha 9 - Horní Počernice, Czech Republic Show on map
- GPS
- 50°6'50.723"N, 14°36'4.262"E
- Company ID / VAT
- IČO 45 80 20 50, DIČ CZ 45 80 20 50