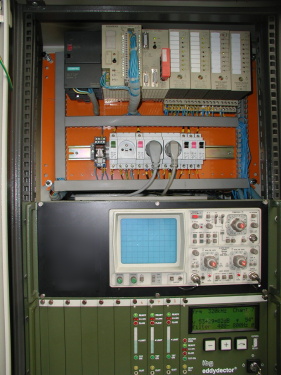
Automatic measuring car valve control station
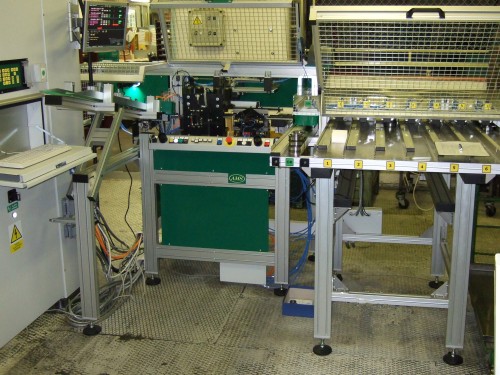
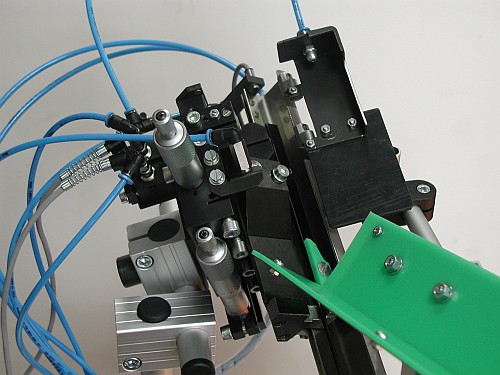
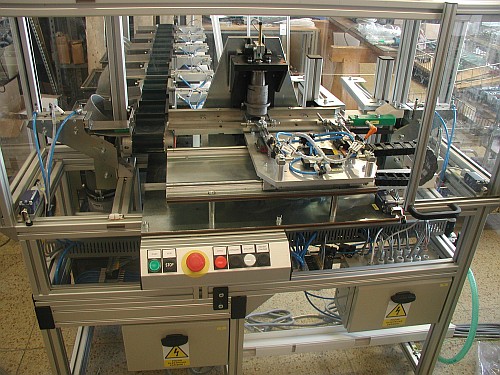
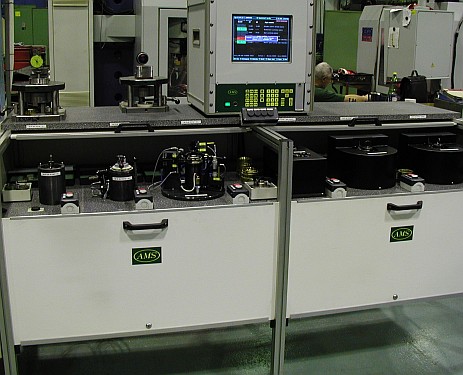
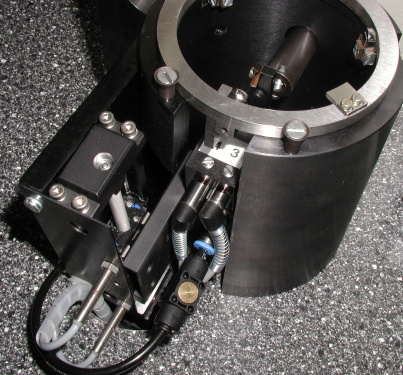
Fully automatic measuring station for hundred-per-cent car valve output control in mass production.
Measuring station for checking deviations of form and position of parts in the middle and mass production.
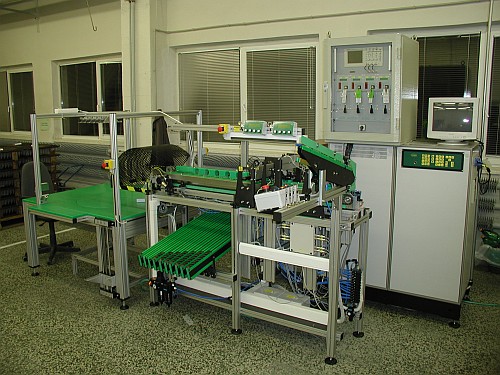
Fully automatic measuring station for hundred-per-cent car valve output control in mass production.
Automatic measuring station for bearing ring hundred-per-cent checking on output control line.
Control station for radial clearance and axial distance of rotating ball bearing faces
Automatic measuring station for independent grinding control of small diameters with additional correction of production machine setting
Fully automatic measuring and sorting station for bearing ring hundred-per-cent checking in mass production
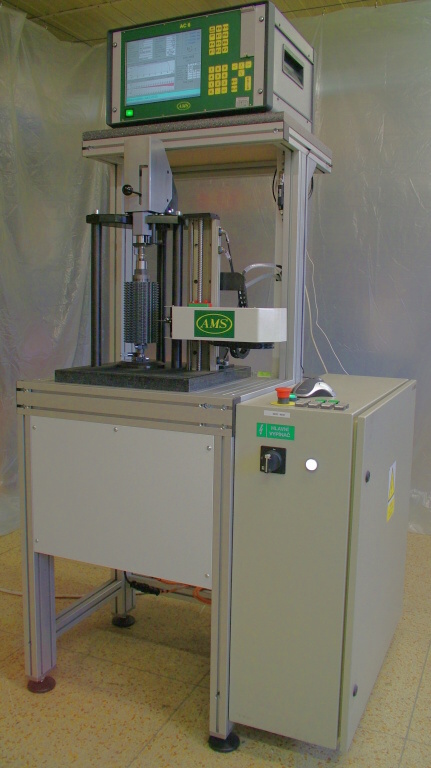
Special measuring station with motor driven rotating holder and measuring probe. It is managed by industrial PC based through AMS AC5 measuring system. After manual insertion into the station, the automatic measurement is carried out and then hob teeth basic parameters, i.e. mainly hob face profile and teeth pitch parameters are calculated.
Special measuring station equipped with measured pinion motor-driven rotation, space measuring probe and involute measuring probe. The station is controlled by AMS AC4 electronics on industrial PC-based system. After pinion manual insertion, automatic measuring is made. Consequently the basic parameters, i.e. pinion involute gearing and pinion teeth pitch as well as pinion body selected diameters, are calculated.
Station for working surface shape and piston ring parameter measuring
Station for piston ring position, pitch, run out and diameter general control and evaluation of their shape and position deviations
Compact measuring system fordigitalization of hardness tester.
Semi-automatic inner-thread ring measuring station
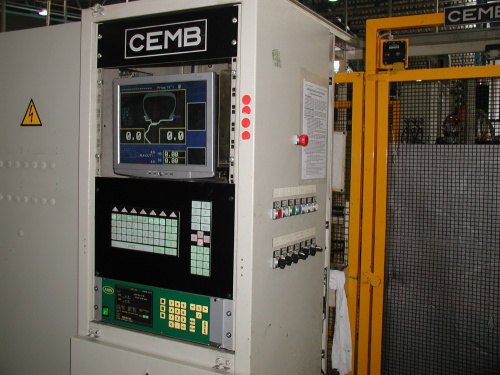
Tyre run-out measuring on manual equalizing machine
Tyres run-out measuring in automatic tyres renewal lines
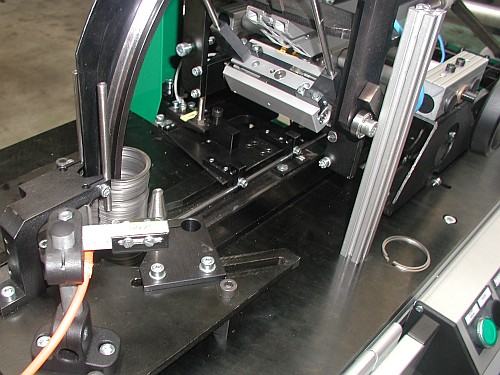
Automatic station for tightening piston ring diametrical force measuring based on CSN ISO 6621-2 standard
Automatic station for slit measuring between piston ring outer surface and selected caliber diameter
Fully automatic measuring station for car steering bar hundred-per-cent detection in mass production